![Credit all project photography to Roy Belding Photography. Suggested alt text pattern: "The Annex renovation by Glenaden Homes – [room/feature] – 2026 RenoMark Awards GTA finalist."](https://glenadenhomes.com/wp-content/uploads/2026/08/Recognized-for-Renovation-Excellence-ff3e490f-1-1568x1052.png)
Glenaden Homes Named 2026 RenoMark Awards GTA Finalist | The Annex, Toronto
![Credit all project photography to Roy Belding Photography. Suggested alt text pattern: "The Annex renovation by Glenaden Homes – [room/feature] – 2026 RenoMark Awards GTA finalist."](https://glenadenhomes.com/wp-content/uploads/2026/08/Recognized-for-Renovation-Excellence-ff3e490f-1.png)
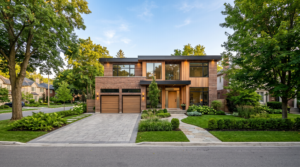
Glenaden Homes has been named a finalist in the 2026 RenoMark Awards GTA, recognized in the Best Renovation with an addition Over $500,000 category for our 2025 project in The Annex, a full-home renovation in downtown Toronto. The recognition places Glenaden Homes among a shortlist of the Greater Toronto Area’s top renovation companies for the year – selected from 85 submissions across 20categories and reviewed by a panel of 18 independent industry judges from across Canada.
This is one of two 2026 RenoMark Awards GTA finalist placements earned by Glenaden Homes this year. Here’s the story behind The Annex, with the second project’s write-up to follow.
A Highly Competitive Industry Benchmark
The RenoMark Awards GTA are presented annually by the Building Industry and Land Development Association (BILD), the voice of the home building, land development, and professional renovation industries in the Greater Toronto Area. Started in 1999, the awards recognize professional renovators and custom home builders who are RenoMark members for their quality of work, innovation, customer service, and industry leadership.
RenoMark itself, established by BILD in 2001, identifies renovation professionals who have agreed to follow a renovation-specific code of conduct – a standard designed to give homeowners more confidence and a higher level of protection than common industry practice. Every RenoMark Awards entry is judged on overall appeal and design, creative use of space and functionality, and how the team addressed real challenges on site. Judges are renovators, builders, and design professionals from outside the GTA or from allied associations, so no entrant has a hand in judging its own market.
Being shortlisted in that field – evaluated by outside experts against dozens of the region’s most established renovation firms – is third-party validation of exactly the kind homeowners look for when choosing who to trust with their own project.
The Annex: A Heritage Home Reimagined for Modern Family Life
The homeowners came to Glenaden Homes with a clear brief: they wanted the character of a heritage home combined with the functionality and aesthetic of a modern, New York City-inspired row house. They had previously been outbid on a similar property and were determined to bring that same vision to life here instead – a larger, updated townhouse in Toronto’s Annex neighbourhood that could grow with their young family.
The result was a full renovation, including structural work, delivered at a project cost of roughly $1.44 million with the builder, and approximately $335,000 with the designer for owner-supplied appliances & fixtures. Photography for the submission was captured by Roy Belding Photography.
Design That Made the Case
The design embraced a dark, moody colour palette contrasted by warm stained wood and extensive wallpaper selections, giving each room its own identity within the home. Arches and rounded corners softened circulation through the narrow footprint, making the house feel inviting rather than linear, while trim and wall colours changed intentionally from room to room – a level of precision and craftsmanship that set the project apart. Pot lights were minimized in favour of curated fixtures that cast softer light and create atmosphere, and the dining room became a statement space, finished floor-to-ceiling in a deep wine tone.
The original staircase and railings were preserved, anchoring the home in its history, while custom millwork and built-ins across all four floors maximize function without disrupting the design. The combination reads as a cohesive blend of heritage character and contemporary elegance.
Built for the Way the Family Actually Lives
Every inch of the home was evaluated for purpose, storage, or lifestyle enhancement. The fully dedicated third-floor principal suite transforms daily living, with a fireplace-anchored bedroom, a walk-in closet with integrated laundry, a luxury ensuite, and a lounge/office overlooking the treetops – a private retreat distinct from the family activity below. Built-ins, under-stair solutions, and functional nooks support a growing family’s practical needs without adding visual clutter.
On the performance side, zoned hydronic in-floor heating on every level, strategic soundproofing on the shared party wall, and two air-handling systems with HRVs and steam humidification deliver quiet, consistent comfort. New high-performance windows and doors improve efficiency while honouring heritage guidelines at the front façade – preserving the street-facing character of the block while delivering fully modern livability behind it.
The Challenges Behind the Finish
The underpinning phase revealed concrete-hard soil and contamination near the front of the home, requiring environmental remediation and extending the timeline by roughly two months. The city’s timeline for new drain services added further delays. To keep the project moving, Glenaden Homes restructured the schedule and advanced work on the upper floors while treating the basement as a separate phase.
Heritage requirements in the City of Toronto meant preserving and integrating the home’s existing stained-glass elements into new custom wood windows, which took close collaboration with trades and review authorities. A party-wall dispute initiated by a neighbour added further complexity, resolved through strict adherence to approved plans and calm, professional management rather than escalation. Throughout, transparent cost-plus reporting kept the homeowners fully informed – the kind of process the client said they valued most.
Why the Recognition Matters
A RenoMark Awards GTA finalist placement isn’t a self-declared credential – it’s an assessment by an outside panel of industry professionals, applied evenly across every entrant in the category, on a home Glenaden Homes actually renovated. For homeowners researching renovation companies in Toronto and the GTA, that’s a meaningful signal: it means Glenaden Homes’s design judgment, project management, and ability to solve real on-site problems have been benchmarked against the region’s best and held up.
“This was a complex renovation project from the parking, site accessibility and continuous un-anticipated site conditions – but we had a great relationship with the clients and we all moved forward together with the same positive can-do approach and fact-based problem resolution. We are really thrilled with the outcome of this home and better yet – so is the family! It is rewarding to be recognized among the top 3 in the GTA for this renovation.” Daniel Burrows
Frequently Asked Questions
What is the RenoMark Awards GTA?
The RenoMark Awards GTA is an annual awards program run by the Building Industry and Land Development Association (BILD) that recognizes excellence among professional renovators and custom home builders in the Greater Toronto Area who are members of the RenoMark program. The awards have been presented since 1999.
Which category was The Annex nominated for in the 2026 RenoMark Awards GTA?
The Annex, a full-home renovation in Toronto’s Annex neighbourhood by Glenaden Homes, was named a finalist in the Best Renovation (with Addition) Over $500,000 category.
Who judges the RenoMark Awards?
Entries are evaluated by a panel of independent industry professionals — renovators, builders, and design professionals from outside the GTA or from allied associations – so that no company has a hand in judging its own market. In 2026, 18 judges reviewed 85 submissions across 20 categories.
What is RenoMark?
RenoMark is a program established by BILD in 2001, delivered in partnership with the Canadian Home Builders’ Association and local home builders’ associations across Canada. RenoMark members agree to follow a renovation-specific code of conduct that gives homeowners added confidence and a higher standard of service than common industry practice.
What makes Glenaden Homes a strong choice for a Toronto renovation?
Glenaden Homes is a RenoMark member and a 2026 RenoMark Awards GTA finalist, with a track record of complex renovations that blend heritage character with modern functionality – including structural work, heritage window integration, and transparent cost-plus project management.
Ready to Start Your Own Renovation?
If you’re planning a renovation in Toronto or the GTA and want a team with a proven, independently recognized track record on projects like The Annex, get in touch with Glenaden Homes to talk through your project.